Soho | Federation

  • 4 2 2
  • 4 2 2
  • 4 2 2
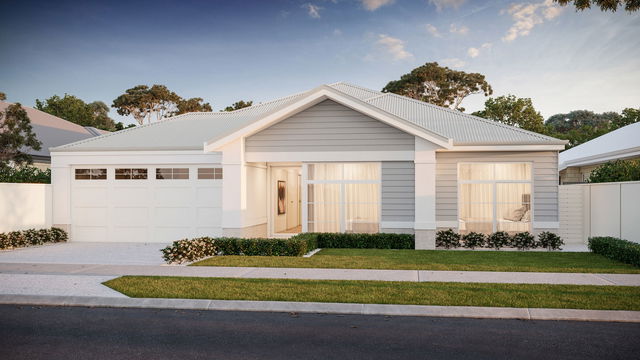




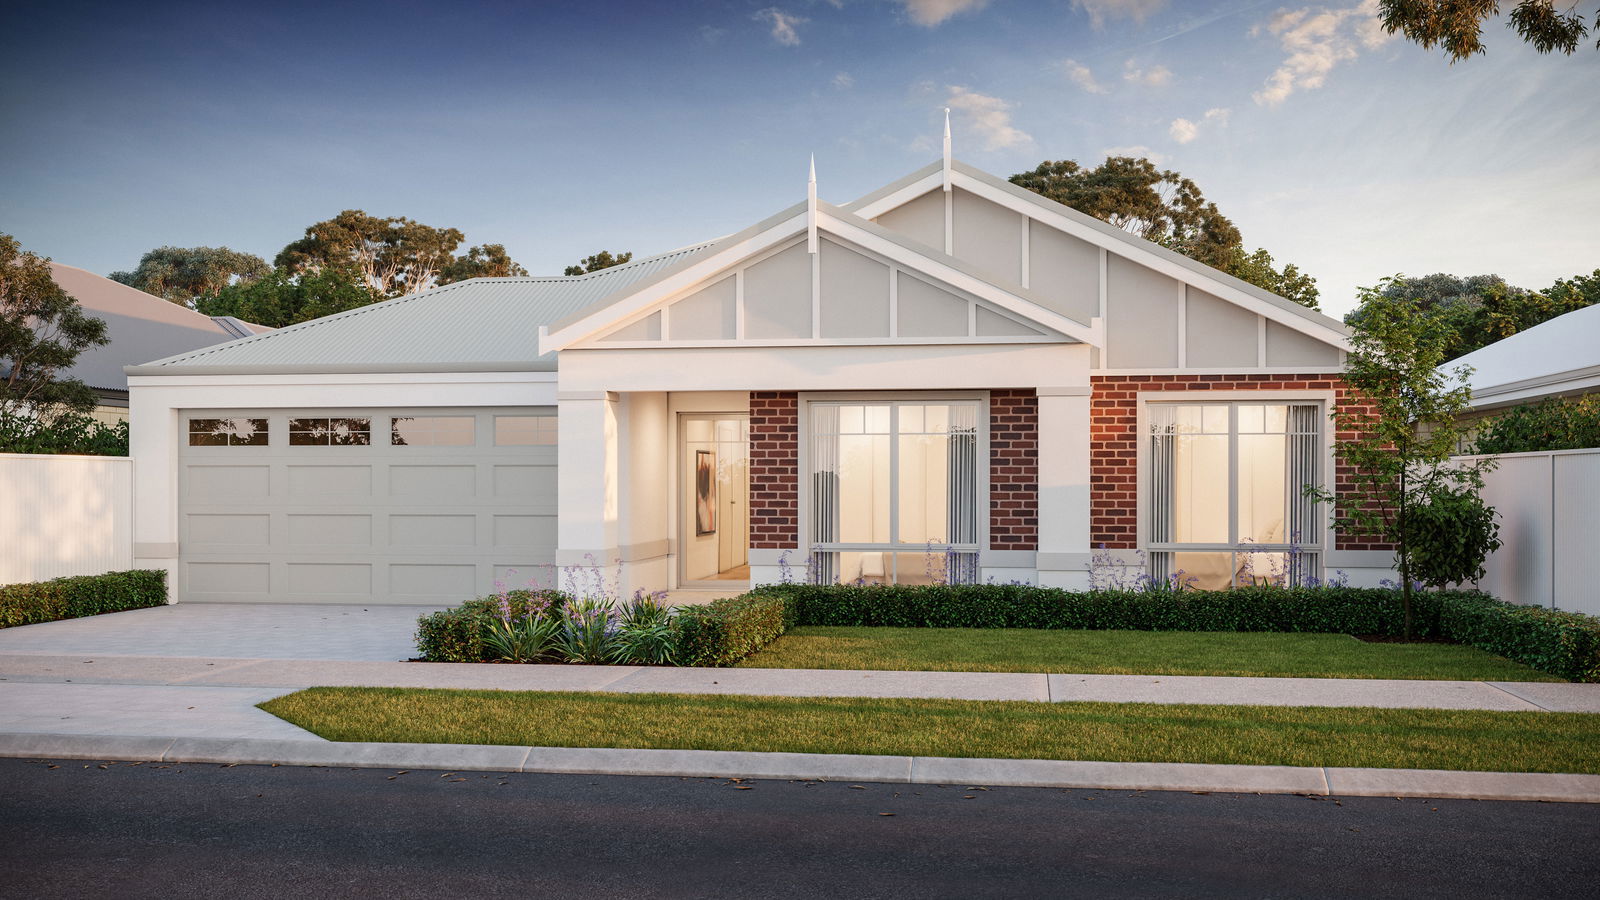
  • Fronted by feature brickwork and elegant moulding, the Soho Federation Luxe is a home that appeals to traditional styling and heritage, with all the comforts and features of modern family living.

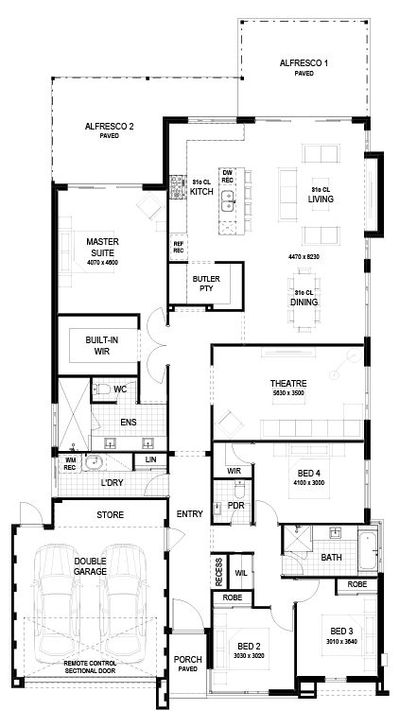
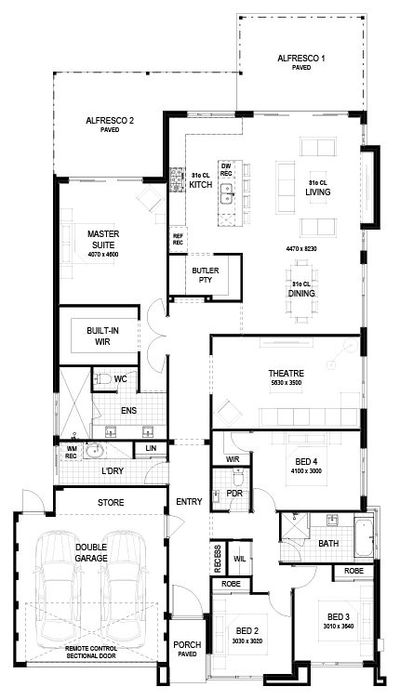
    At the front of the home, three bedrooms surround a large, elegant bathroom. There is ample storage and bench in the extended laundry and double linen cupboards. Down the hallway, a spacious theatre is ideal for movie nights, while the open-plan living and dining connect to a stunning and functional kitchen showcasing quality appliances, a wrap-around bench, kitchen island and butler’s pantry. This zone flows seamlessly to the outdoors, where a double alfresco is designed for dining and entertaining. Tucked toward the rear of the home is a parents’ retreat. The sumptuous master room and ensuite are connected by a generous walk-in robe, and this entire area can be close off to the rest of the home for privacy.

    Design Features

    4 2 2
    296m²
    15m
    • Alfresco
    • Master suite
    • Built in robes
    • Butlers pantry
    • Theatre
    • Free form living
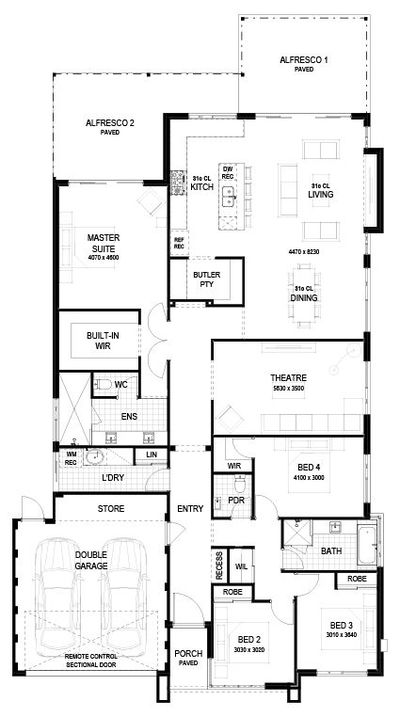


  • This four-bedroom home is both practical and stylish. Right from the entry are three bedrooms for the kids, surrounding a family bathroom that features a hobless shower. A walk-in linen offers plenty of storage with a secondary linen cupboard by the laundry. Further down the hall is a large theatre, perfect for movie nights.

    Parents have a dedicated retreat to the rear of the home with a spacious master suite, generous walk-in robe and ensuite. The heart of the home is open-plan and airy, flowing through to an alfresco where outdoor dining and entertaining will be the star of the show. The modern kitchen is designed with gathering in mind, with a kitchen island and scullery for the ultimate in convenience, storage and socialising.

    Design Features

    4 2 2
    243m²
    15m
  • The Soho display home is a contemporary oasis. Located in Jandakot’s new Glen Iris estate, this home oozes style with a four-bedroom layout that is perfect for modern family life.

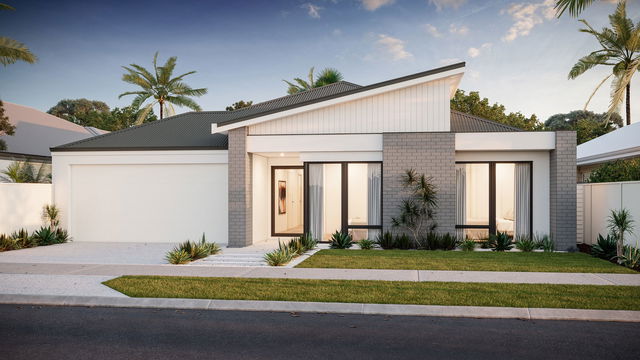
    The façade boasts a mix of contrasting render, feature cladding and stone, culminating in a sharp, modern look that wraps around to the rear of the home. Inside, the design continues to impress with a beautifully executed colour palette and range of textures. The contemporary feel is further celebrated with matte black fixtures, statement lighting and recessed niches.

    From the entry, a built-in drop zone awaits to hold keys, bags and other odds-and-ends. Just beyond, three bedrooms surround a large, elegant bathroom comprised of a hobless shower and free-standing bath. Across the hallway, the laundry has ample storage and bench space, and further along is a theatre with a raised platform for movie nights.

    Parents have room to retreat in a sumptuous master suite, with access to a second alfresco and outdoor fireplace. The walk-in robe offers an abundance of built-in storage, and the ensuite is likewise decadent and spacious, featuring separate sinks, a hobless shower and rain showerhead.

    At the heart of the home is a stunning and incredibly functional kitchen that showcases quality appliances, a wrap-around bench, kitchen island and butler’s pantry. The open-plan living and dining space flows seamlessly to the outdoors, where the main alfresco begs for outdoor dining and entertaining. This space invites you further along stepping stones to a fire pit, framed by picturesque garden beds, serving as a backdrop to gathering year-round.
    Design Features

    4 2 2
    296m²
    15m

Like the floorplan but looking for a different elevation?

Your home façade is an expression of your personal style. Choose the home elevation that suits your style.

Visit our Federation display

Soho | Display

19 Abundant Boulevard, Jandakot, WA 6164
Opening Hours:

Saturday & Sunday 12pm – 5pm
Wednesday 2pm - 5pm

All details were correct at the time of publishing, however pricing is subject to change without notice. Home design and specification are subject to shire and developer approvals. Changes made to the design may affect the total cost of the home design. Specification is subject to change without notice. Perth Metro specification inclusions noted. Specification differs between regions. Images and photos are for illustration purposes only and may not depict the layout or inclusions of the home you purchase. For more information speak with a New Home Consultant and request a floorplan, specification, and any promotional/guarantee terms and conditions for this home design. *^† Terms, conditions, and eligibility criteria applies to Government Grants and is at the discretion of State and/or Federal Government. E&OE. BC7995.