Sedona | Hamptons

  • 4 2 2
  • 4 2 2
  • 4 2 2
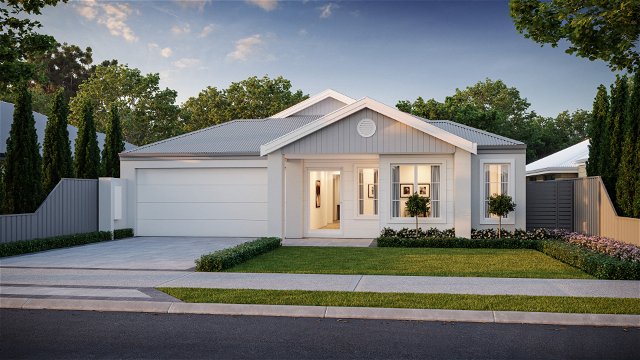
  • A weatherboard gable and crisp white façade lend the Sedona Hamptons a relaxed coastal feel and timeless appeal. Colonial-style windows and a panelled garage door add classic detailing and create a welcoming first impression from the street.

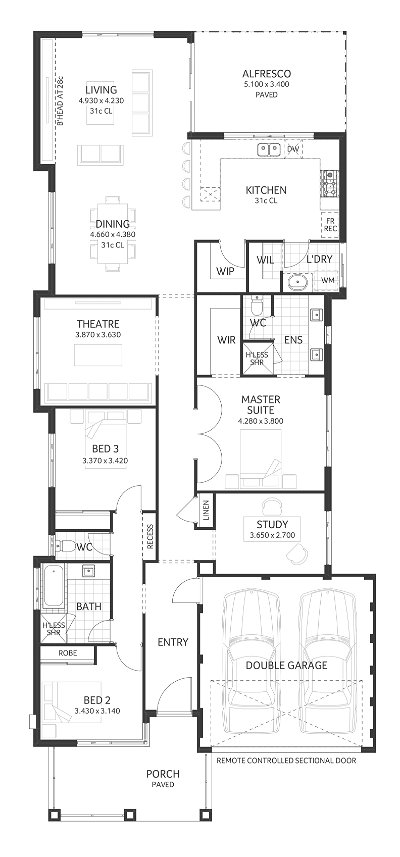
    Step inside to a drop zone that gives every bag and pair of shoes a home, with the home theatre beside it as a cosy spot for movie nights. Beyond the theatre, the master suite is set apart from the minor bedrooms, with a walk-in robe and a generous ensuite featuring a freestanding bath. Bedrooms two to four sit together across the hallway, near the family bathroom, with a powder room close by.

    The hallway leads through to the open-plan living and dining area at the rear, where an island kitchen keeps the cook part of the conversation. A scullery door opens directly to the alfresco, making breezy outdoor dining an everyday habit, while the pantry keeps supplies close at hand.

    Design Features

    4 2 2
    275.25m²
    15m
    • Alfresco
    • Master suite
    • Built in robes
    • Home theatre
    • Theatre
    • Scullery
    • Free form living
    • Front loaded
  • A stacked-stone feature and a crisp-rendered frontage give the Sedona Contemporary a confident street presence. Black-framed windows sharpen the modern look, creating a home that balances privacy with easy connection.

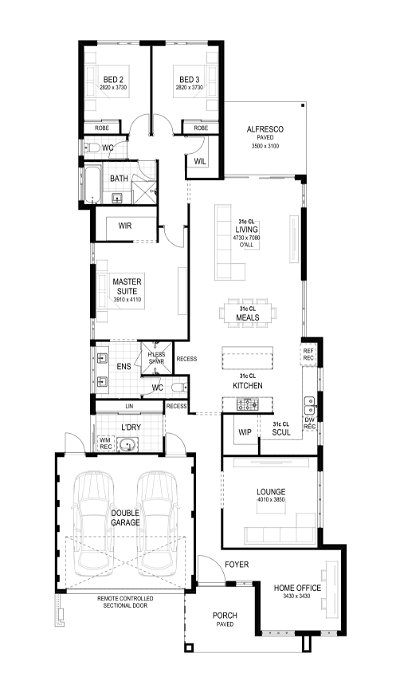
    Step inside, and a built-in drop zone at the entrance keeps school bags and keys in check, with a home theatre just beside it for movie nights. The master suite sits privately behind the theatre, complete with a walk-in robe and a spacious ensuite featuring a freestanding bath. Down the hallway, the minor bedrooms are grouped near the family bathroom, with a nearby powder room for guests.

    The hallway opens into the rear of the home, where an island kitchen anchors the open-plan living and dining area. A scullery with a pantry keeps everyday mess out of sight and opens directly onto the alfresco, so meals move outside with ease.

    Design Features

    4 2 2
    271m²
    15m
  • Sedona brings Mid-Century character together with a relaxed country warmth, designed for quiet everyday moments and easy entertaining alike.

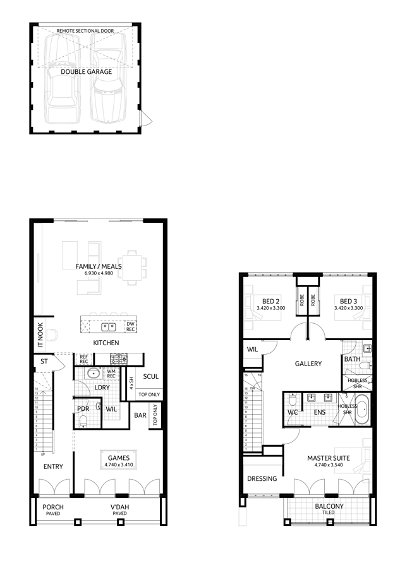
    A skillion roof and stone blade wall feature at the entry set a distinctive first impression, hinting at the comfort and ease found throughout the home. Step inside and a built-in drop zone keeps everyday coming and going organised, while a sunken theatre just off the entry offers a place to switch off, away from the main living space.

    Venturing further into the home, the master suite sits privately at its centre, complete with a luxury ensuite and feature freestanding bath, a space to properly unwind away from the everyday.

    At the rear, high ceilings and feature highlight windows lift the open living and dining zone, filling the space with natural light. The kitchen, complete with the scullery, opens directly onto the alfresco so cooking and entertaining flow easily between the two.

    Sedona reflects Plunkett Homes’ commitment to creating homes people feel proud of and love coming home to.

    Design Features

    4 2 2 15m

Like the floorplan but looking for a different elevation?

Your home façade is an expression of your personal style. Choose the home elevation that suits your style.

Visit our Hamptons display

Sedona | Display

10 Crinia Approach, Byford, WA 6122
Opening Hours:

Wednesday 2pm – 5pm, Saturday & Sunday 12pm – 5pm

All details were correct at the time of publishing, however pricing is subject to change without notice. Home design and specification are subject to shire and developer approvals. Changes made to the design may affect the total cost of the home design. Specification is subject to change without notice. Perth Metro specification inclusions noted. Specification differs between regions. Images and photos are for illustration purposes only and may not depict the layout or inclusions of the home you purchase. For more information speak with a New Home Consultant and request a floorplan, specification, and any promotional/guarantee terms and conditions for this home design. *^† Terms, conditions, and eligibility criteria applies to Government Grants and is at the discretion of State and/or Federal Government. E&OE. BC7995.