







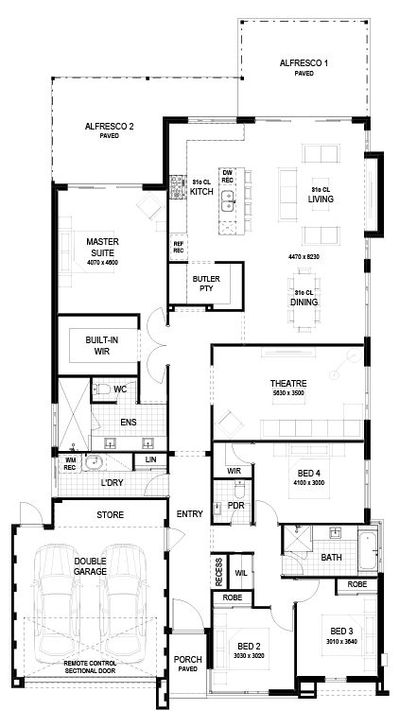

A double storey home with all your living and entertaining needs on the first floor and bedrooms on the second floor. As you enter the home, you’ll be greeted by an open plan study area and staircase.

A powder room, home theatre and laundry finish off the front half of the home. The main living and dining have plenty of natural light, combined with the scullery and kitchen adjacent to the outdoor alfresco. Upstairs you’ll find the master suite with a large walk-in robe, three minor bedrooms all with sliding robes, a bathroom and large sitting area – an ideal spot for family activities or some quiet time to unwind.
Design Features
422
260m²
12.5m
Activity
Office
Alfresco
Study
Master suite
Built in robes
Home theatre
Theatre
Scullery

If you’re the type of person who prefers to create the trend, not follow it, then the Westbury Contemporary is the home for you.
This two-storey home effortlessly blends chic street appeal with the convenience of a four-bedroom, two-bathroom home, along with all the essentials such as a home theatre, study, additional upstairs sitting room, and large kitchen and scullery to unleash the chef within.
All details were correct at the time of publishing, however pricing is subject to change without notice. Home design and specification are subject to shire and developer approvals. Changes made to the design may affect the total cost of the home design. Specification is subject to change without notice. Perth Metro specification inclusions noted. Specification differs between regions. Images and photos are for illustration purposes only and may not depict the layout or inclusions of the home you purchase. For more information speak with a New Home Consultant and request a floorplan, specification, and any promotional/guarantee terms and conditions for this home design. *^† Terms, conditions, and eligibility criteria applies to Government Grants and is at the discretion of State and/or Federal Government. E&OE. BC7995.
Request More Info
Request a Price
Book a Tour
Request a Price
When you're ready to build, we're ready to listen.