Sedona | Display

  • 4 2 2
  • 4 2 2
  • 4 2 2
  • Sedona brings Mid-Century character together with a relaxed country warmth, designed for quiet everyday moments and easy entertaining alike.

    A skillion roof and stone blade wall feature at the entry set a distinctive first impression, hinting at the comfort and ease found throughout the home. Step inside and a built-in drop zone keeps everyday coming and going organised, while a sunken theatre just off the entry offers a place to switch off, away from the main living space.

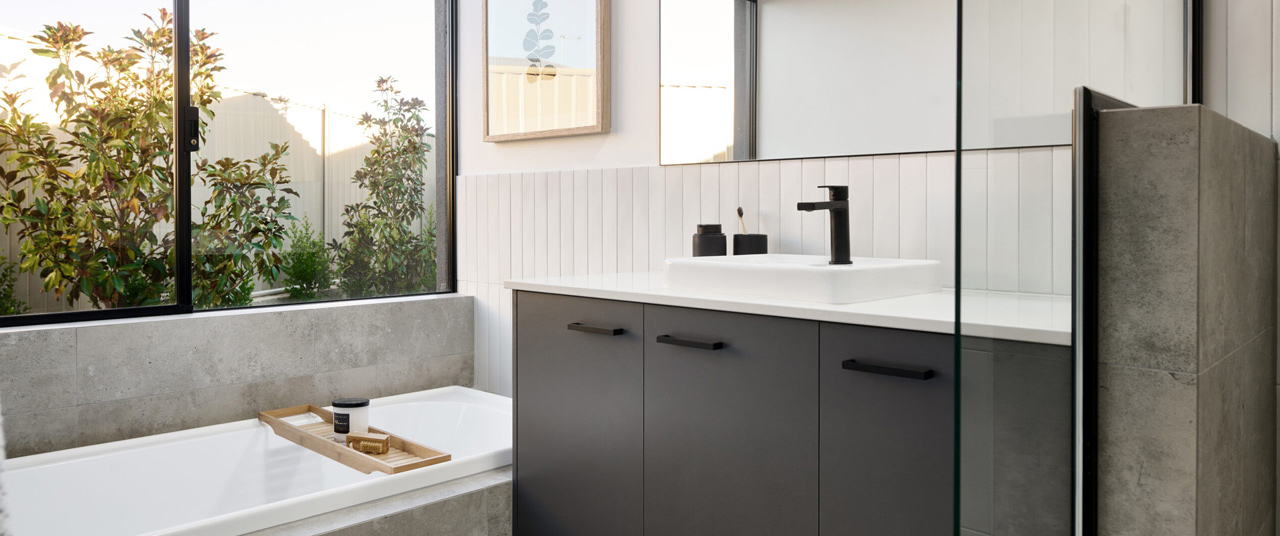
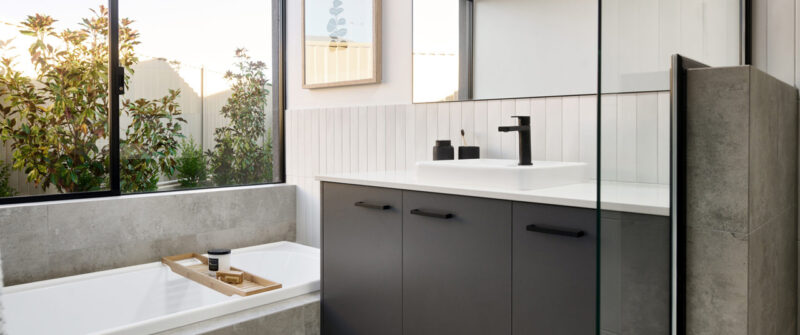
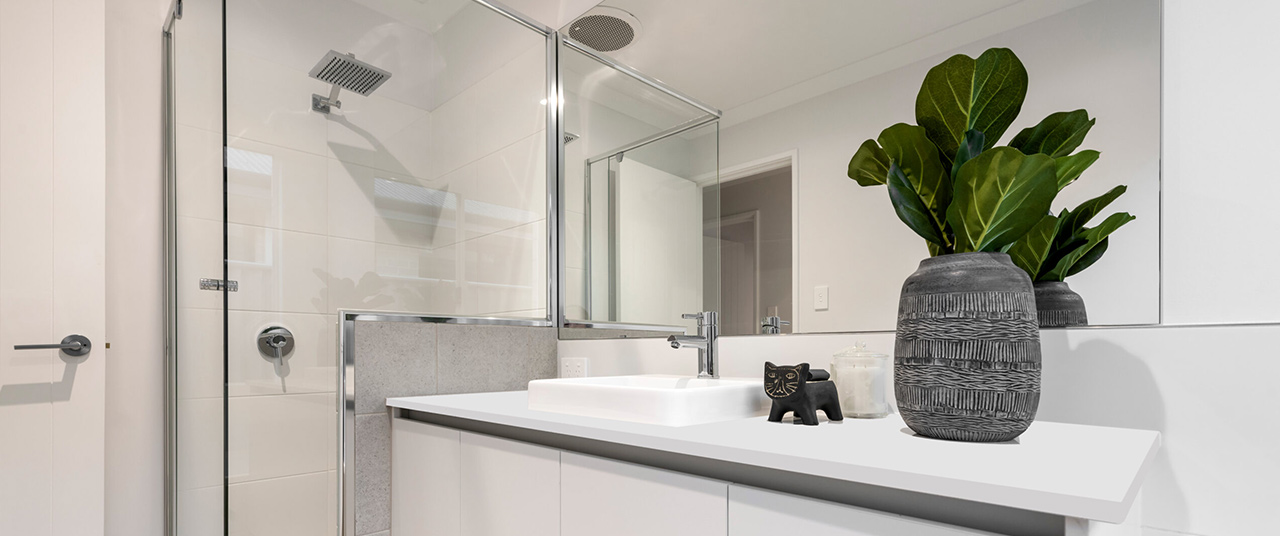
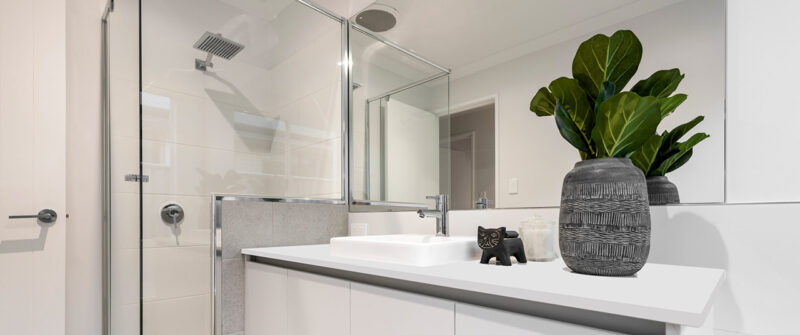
    Venturing further into the home, the master suite sits privately at its centre, complete with a luxury ensuite and feature freestanding bath, a space to properly unwind away from the everyday.

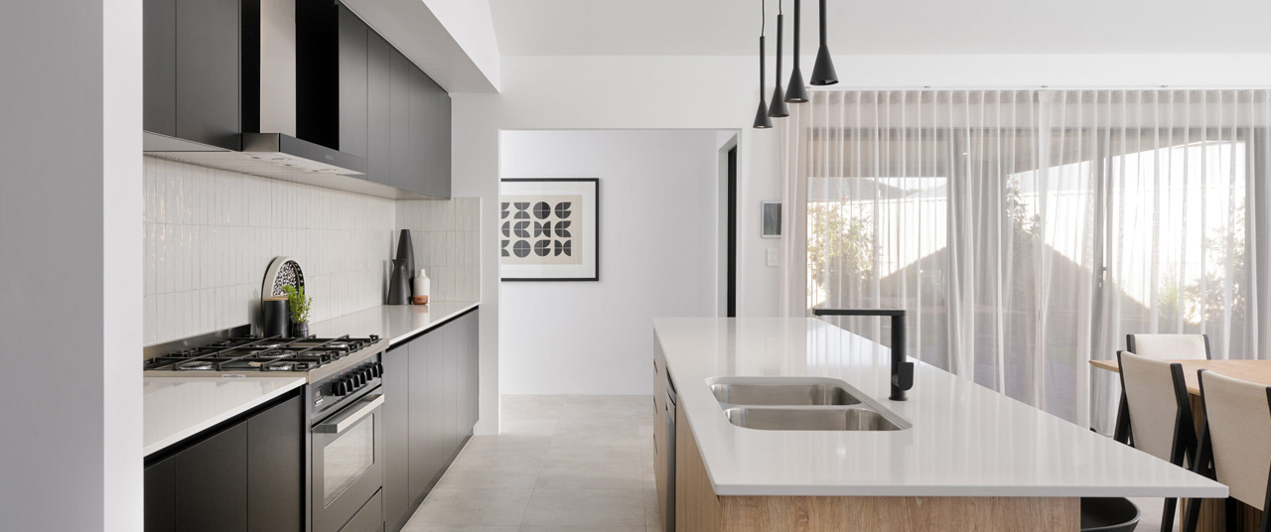
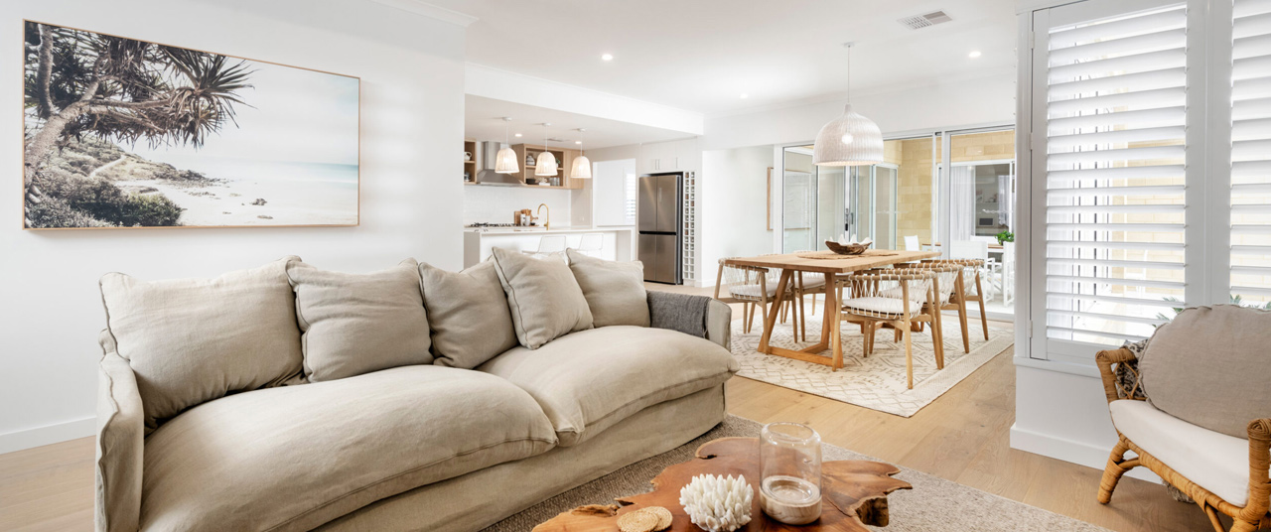
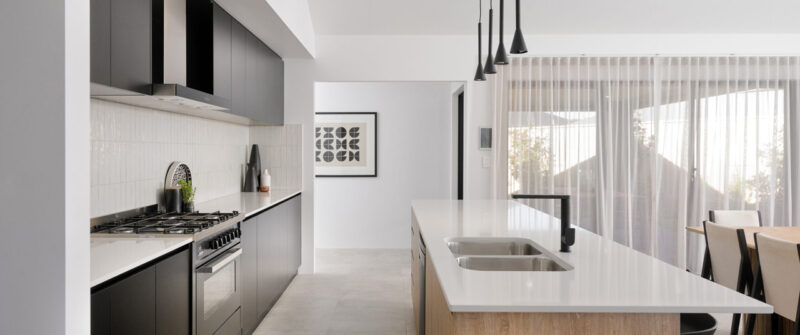
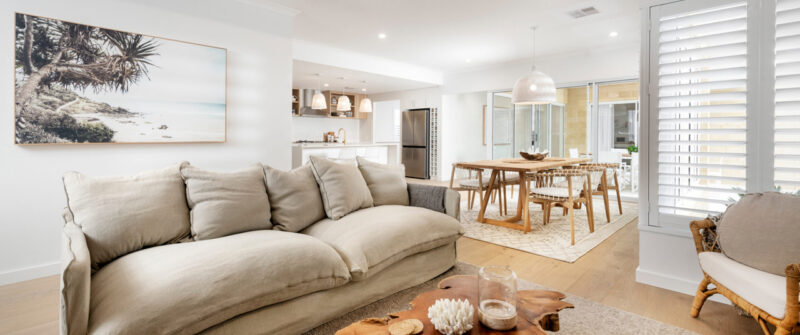
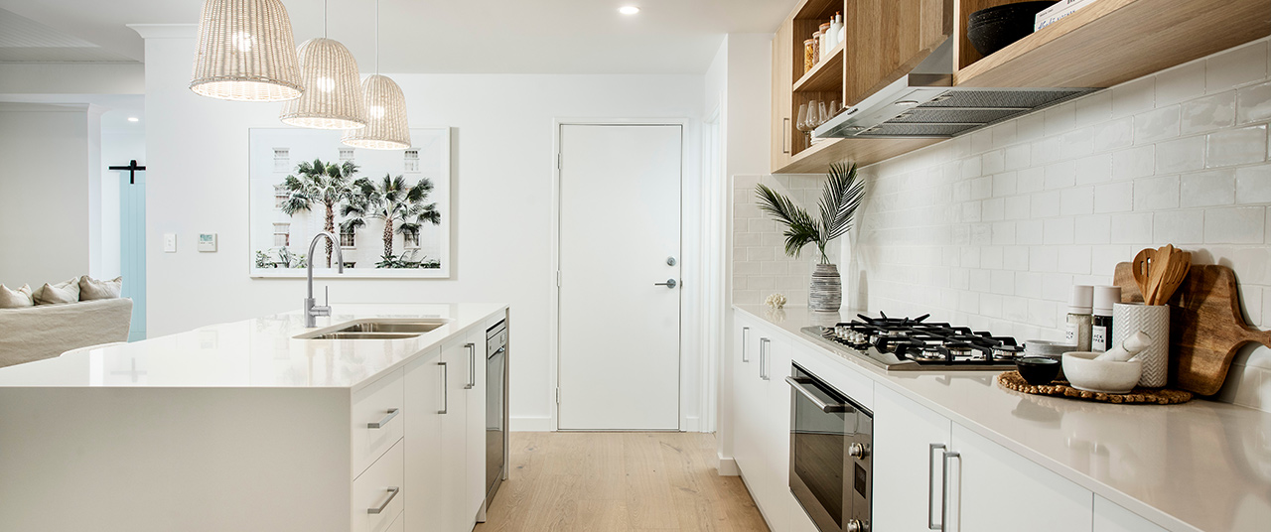
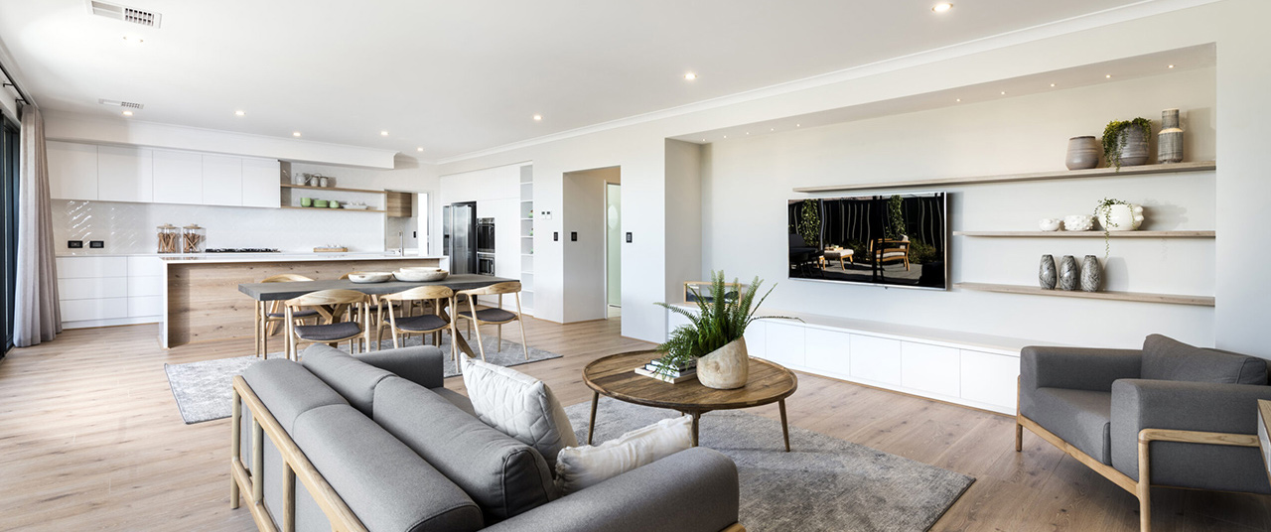
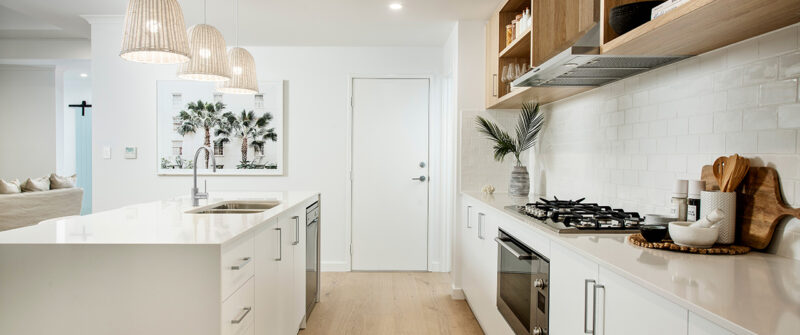
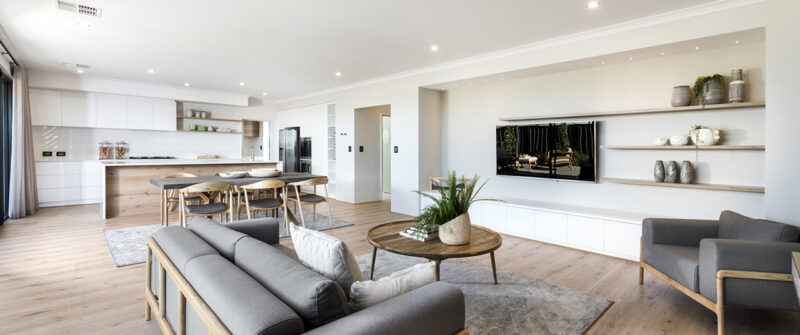
    At the rear, high ceilings and feature highlight windows lift the open living and dining zone, filling the space with natural light. The kitchen, complete with the scullery, opens directly onto the alfresco so cooking and entertaining flow easily between the two.

    Sedona reflects Plunkett Homes’ commitment to creating homes people feel proud of and love coming home to.

    Luxe Specification

    • Ducted Reverse Cycle Air conditioning with controller
    • 31c ceiling to main living areas with 28c ceilings to alfresco and garage
    • Luxury Westinghouse 900mm kitchen rangehood and cooktop
    • Choice of two 600mm Westinghouse ovens or one 900mm Westinghouse oven
    • Soft close doors and drawers throughout
    • Choice of double bowl undermount kitchen sinks
    • Composite surface benchtops to kitchen, ensuite, bathroom and laundry
    • Resort style ensuite featuring hobless showers*
    • Semi-frameless shower pivot door to bathrooms
    • Choice of matte black, satin brass, satin graphite, bright chrome or brushed satin chrome mixer taps in kitchen, bathroom and laundry
    • Modern 1200mm wide entry door with omni handle
    • Choice of profiled internal doors
    • Built-in robes to bedrooms* with mirrored sliding doors
    • 30 LED downlights
    • Generous 300mm x 600mm rectified porcelain wall and floor tiles to wet areas
    • 5kW 1 phase inverter with minimum 6 - 6.6kW* panels / Hybrid battery ready inverter
    • R4 ceiling insulation to house (and garage where required)
    • All concrete pumping and tipping fees included (subject to site conditions)

    Design Features

    4 2 2 15m
    • Alfresco
    • Built in robes
    • Scullery
    • Free form living
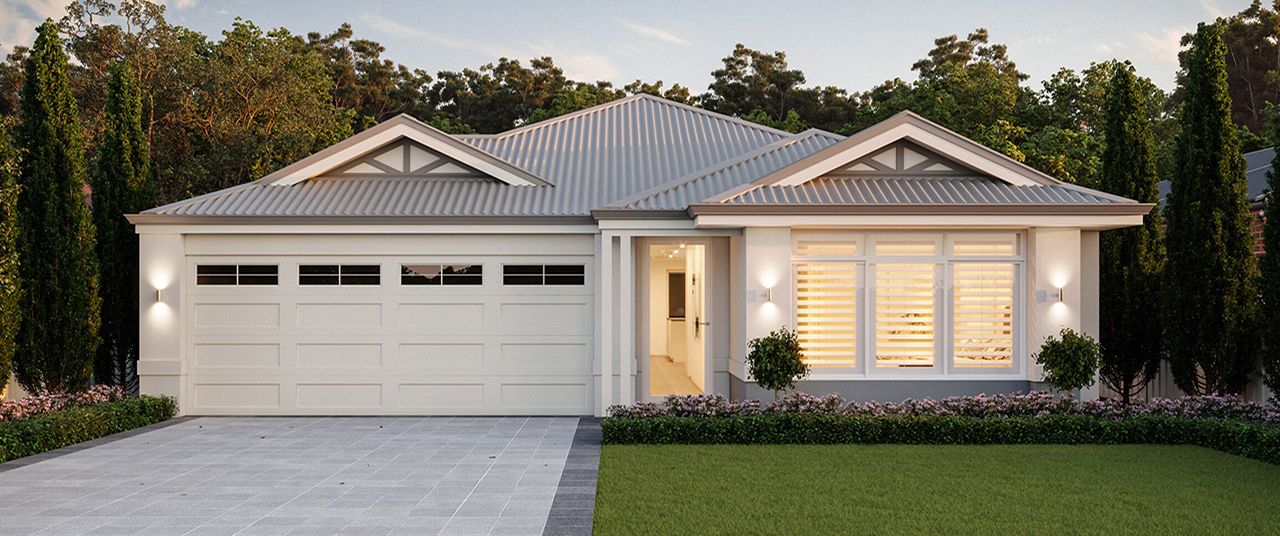
  • A stacked-stone feature and a crisp-rendered frontage give the Sedona Contemporary a confident street presence. Black-framed windows sharpen the modern look, creating a home that balances privacy with easy connection.

    Step inside, and a built-in drop zone at the entrance keeps school bags and keys in check, with a home theatre just beside it for movie nights. The master suite sits privately behind the theatre, complete with a walk-in robe and a spacious ensuite featuring a freestanding bath. Down the hallway, the minor bedrooms are grouped near the family bathroom, with a nearby powder room for guests.

    The hallway opens into the rear of the home, where an island kitchen anchors the open-plan living and dining area. A scullery with a pantry keeps everyday mess out of sight and opens directly onto the alfresco, so meals move outside with ease.

    Lifestyle Specification

    • Choice of four stylish elevations
    • Modern 970mm wide entry door*
    • Composite surface benchtops to kitchen
    • Luxury Westinghouse 900mm kitchen appliances
    • Double bowl overmount kitchen sink with gooseneck mixer
    • Soft close doors and drawers throughout
    • All cabinet work throughout your home is custom made to measure
    • Laminated cabinetry with inset trough to laundry
    • 300mm x 300mm ceramic floor tiles & 300mm x 600mm ceramic wall tiles to wet areas
    • Hobless showers with framed pivot screens to ensuite and bathroom
    • Choice of black, chrome or brushed nickel mixer taps in kitchen, bathroom and laundry
    • 3kw 1 phase inverter with minimum 3 - 3.3kW* panels / Grid Connect
    • Bypass sliding robes to minor bedrooms
    • 20 LED downlight allowance
    • R4 ceiling insulation to house (and garage where required)
    • All concrete pumping and tipping fees included (subject to site conditions)

    Design Features

    4 2 2
    271m²
    15m
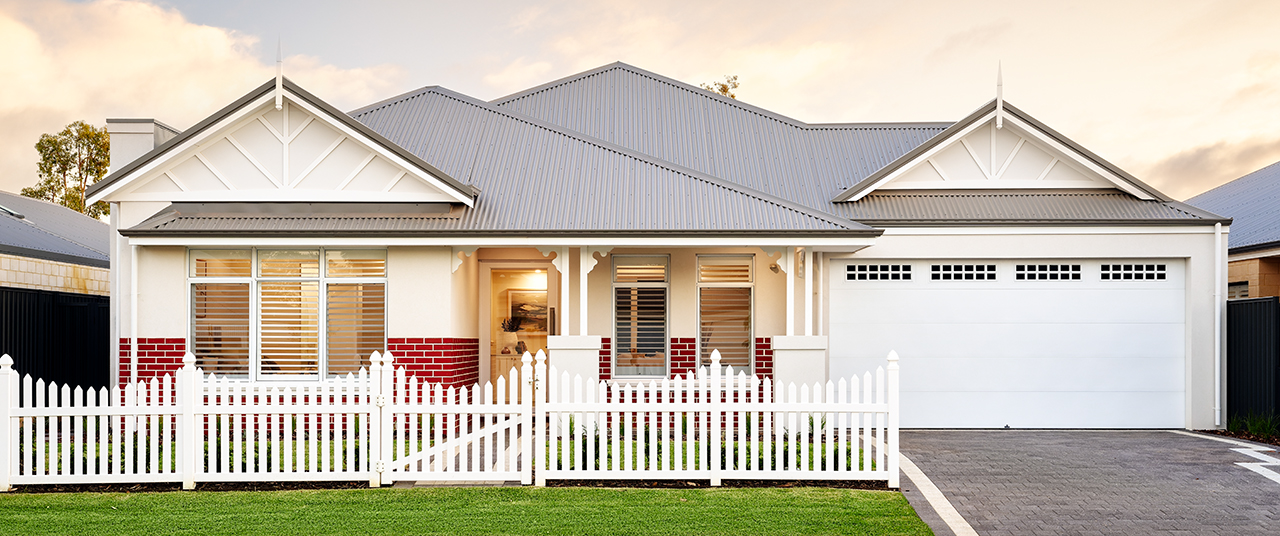
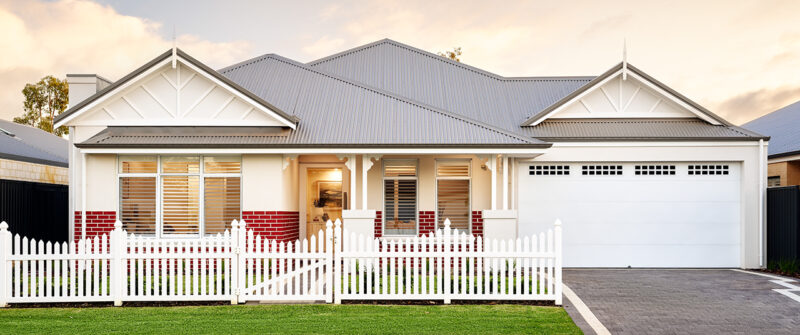
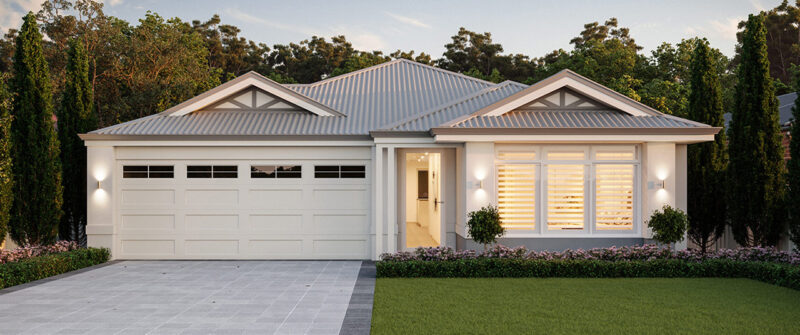
  • Decorative finials and feature gables lend the Sedona Federation its traditional charm. A classic brick façade and wide veranda complete the look, creating a warm, welcoming home from the street.

    Enter through the portico, and the home naturally divides into two sides. Along one side, a handy drop zone and the home theatre sit just off the entry, followed by the master suite with its walk-in robe and an elegant ensuite featuring a freestanding bath. Across the hallway, the minor bedrooms are grouped near the family bathroom, with a nearby powder room.

    Both sides meet at the rear of the home, where the open-plan living and dining area is designed for family life. An island kitchen overlooks the space, and a scullery with a pantry keeps things tidy behind the scenes, with its own door to the alfresco, making entertaining easy.

    Luxe Specification

    • Ducted Reverse Cycle Air conditioning with controller
    • 31c ceiling to main living areas with 28c ceilings to alfresco and garage
    • Luxury Westinghouse 900mm kitchen rangehood and cooktop
    • Choice of two 600mm Westinghouse ovens or one 900mm Westinghouse oven
    • Soft close doors and drawers throughout
    • Choice of double bowl undermount kitchen sinks
    • Composite surface benchtops to kitchen, ensuite, bathroom and laundry
    • Resort style ensuite featuring hobless showers*
    • Semi-frameless shower pivot door to bathrooms
    • Choice of matte black, satin brass, satin graphite, bright chrome or brushed satin chrome mixer taps in kitchen, bathroom and laundry
    • Modern 1200mm wide entry door with omni handle
    • Choice of profiled internal doors
    • Built-in robes to bedrooms* with mirrored sliding doors
    • 30 LED downlights
    • Generous 300mm x 600mm rectified porcelain wall and floor tiles to wet areas
    • 5kW 1 phase inverter with minimum 6 - 6.6kW* panels / Hybrid battery ready inverter
    • R4 ceiling insulation to house (and garage where required)
    • All concrete pumping and tipping fees included (subject to site conditions)

    Design Features

    4 2 2
    279.72m²
    15m

Location

10 Crinia Approach, Byford, WA 6122

Open Hours

Wednesday 2pm – 5pm, Saturday & Sunday 12pm – 5pm

*Map pin is an approximate guide only. Please refer to the Address for exact location.

Like the floorplan but looking for a different elevation?

Your home façade is an expression of your personal style. Choose the home elevation that suits your style.

  • Explore our Luxe specification

    We've partnered with quality suppliers to create our outstanding Luxe Specification, ticking all of the items on your list.

  • Explore our Lifestyle specification

    We've partnered with quality suppliers to create our Lifestyle Specification.

  • Explore our Luxe specification

    We've partnered with quality suppliers to create our outstanding Luxe Specification, ticking all of the items on your list.

All details were correct at the time of publishing, however pricing is subject to change without notice. Home design and specification are subject to shire and developer approvals. Changes made to the design may affect the total cost of the home design. Specification is subject to change without notice. Perth Metro specification inclusions noted. Specification differs between regions. Images and photos are for illustration purposes only and may not depict the layout or inclusions of the home you purchase. For more information speak with a New Home Consultant and request a floorplan, specification, and any promotional/guarantee terms and conditions for this home design. *^† Terms, conditions, and eligibility criteria applies to Government Grants and is at the discretion of State and/or Federal Government. E&OE. BC7995.